

Join Login
3200 Pantheon Drive, Sparks, NV 89434 Photo

34 Photos

3200 Pantheon Drive
Sparks, NV 89434
$607,000
3 Beds | 2 full 1 partial Baths | 1893 sqft | 0.13 Acreage

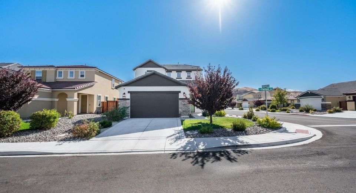
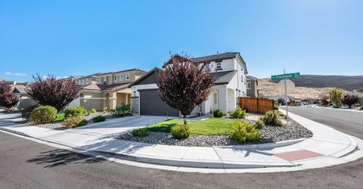
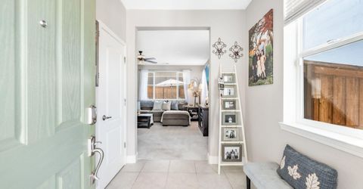
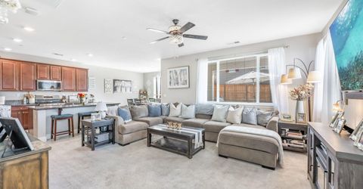
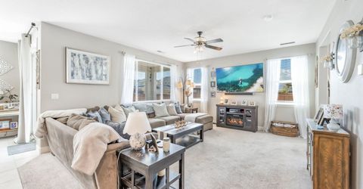
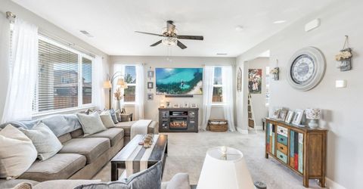
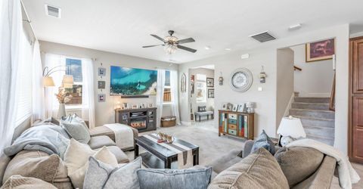
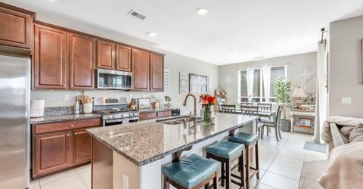
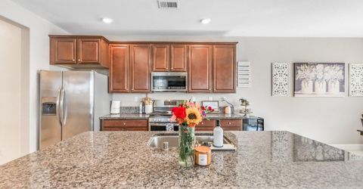
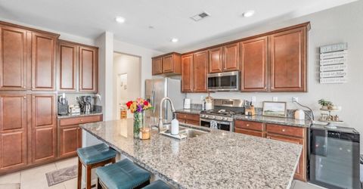
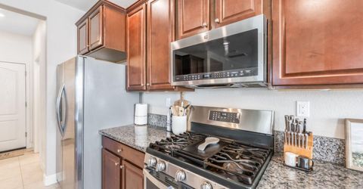
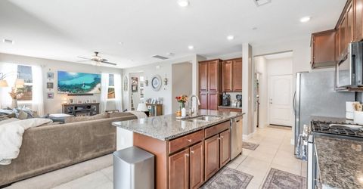
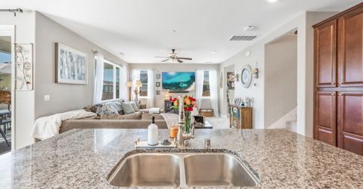
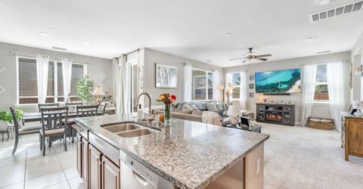
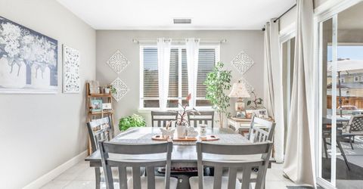
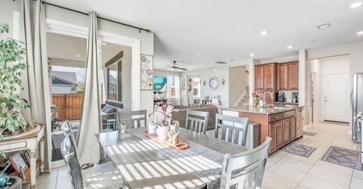
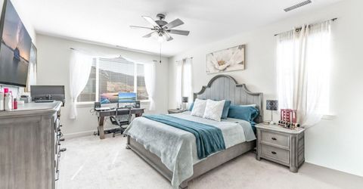
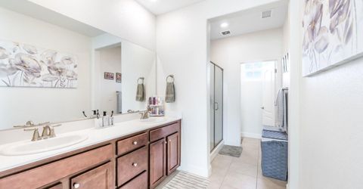
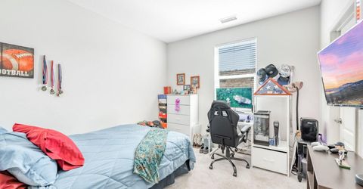
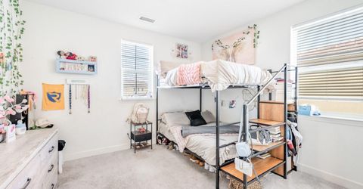
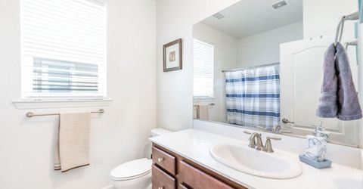
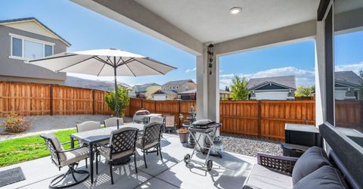
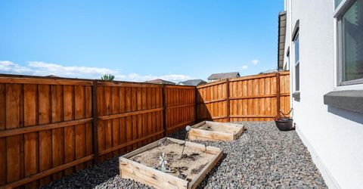
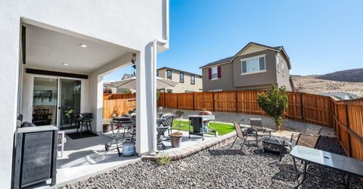
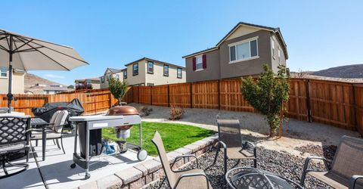
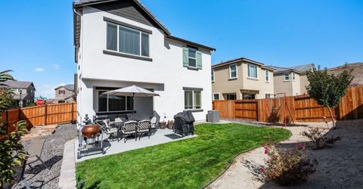
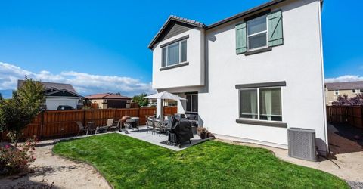
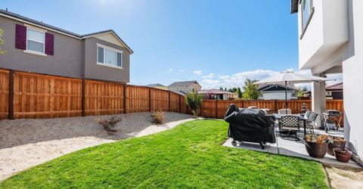
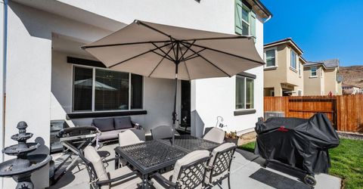
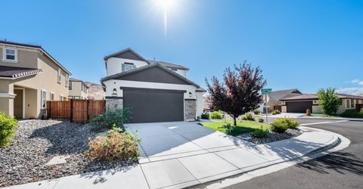
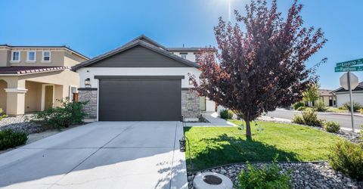
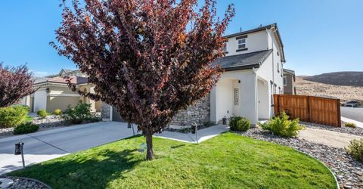
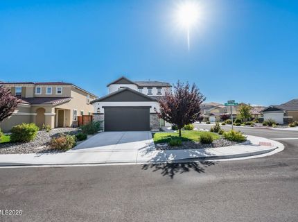
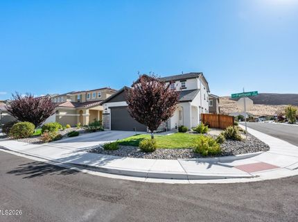
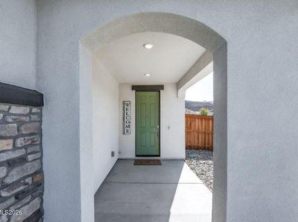
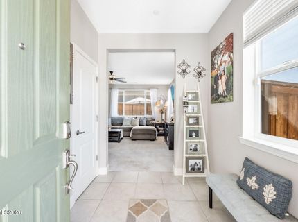
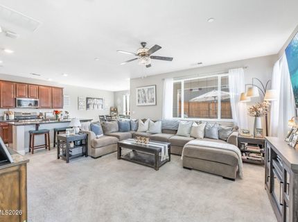
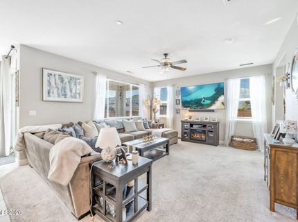
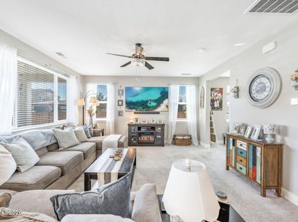
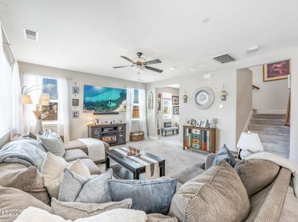
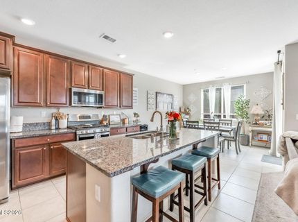
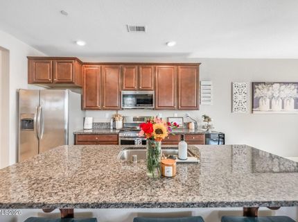
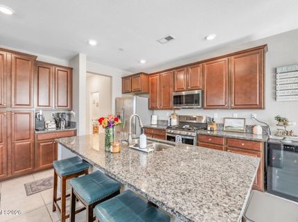
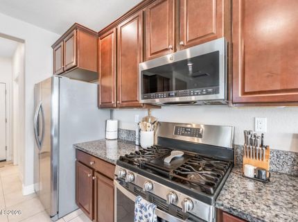
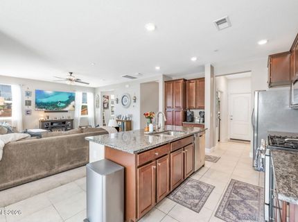
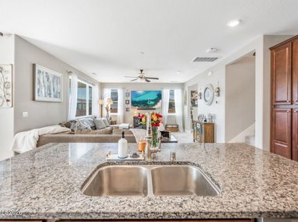
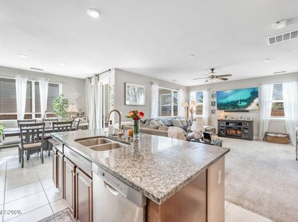
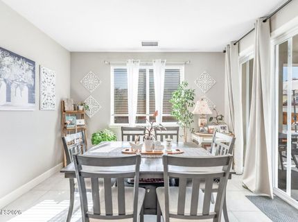
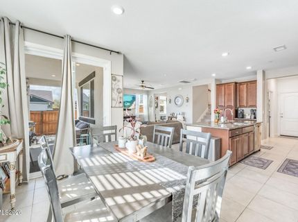
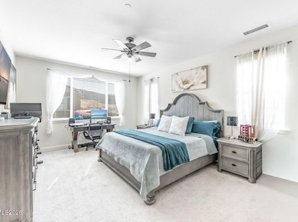
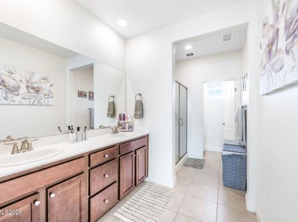
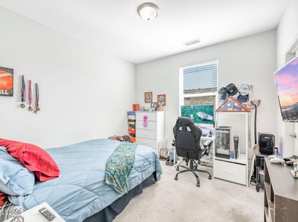
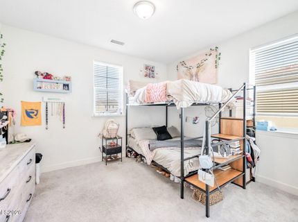
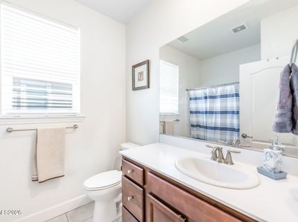
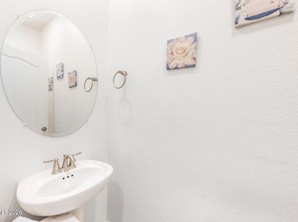
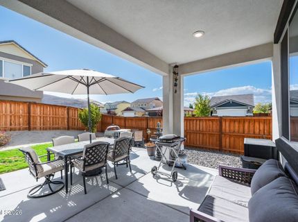
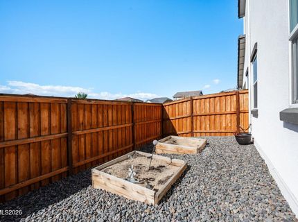
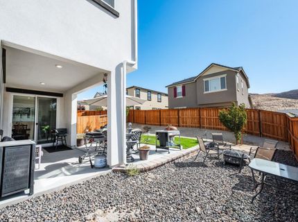
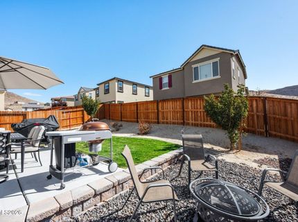
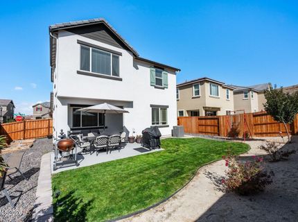
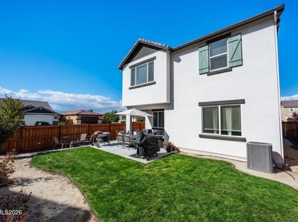
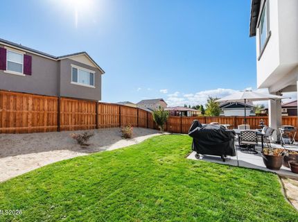
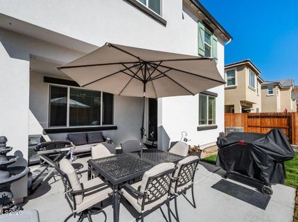
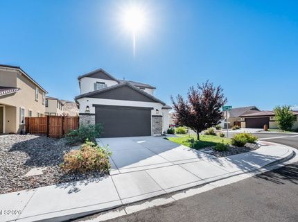
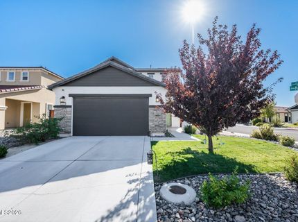
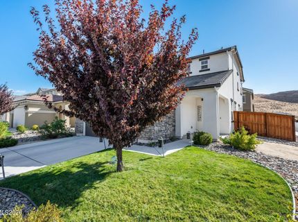
Discover this beautifully maintained two-story residence in the desirable D'Andrea community of Sparks. Situated on a corner lot with mountain views and a spacious backyard, this home offers a comfortable layout and inviting spaces that make everyday living feel easy. With 3 bedrooms, 2 bathrooms, and 1,893 square feet, there is plenty of room to relax, gather, and enjoy all that Northern Nevada has to offer. The open-concept living area features high ceilings and a welcoming feel, flowing into a well-appointed kitchen with granite countertops, a center island, pantry, and stainless steel appliances with smart features. Whether you're preparing a weeknight dinner or hosting friends and family, this space is designed to bring people together. The spacious primary suite offers high ceilings, a ceiling fan, walk-in closets, and a private bathroom with dual sinks and a walk-in shower. Outside, enjoy a generously sized, fully fenced backyard with landscaping, garden boxes, automatic sprinklers, and a patio, perfect for morning coffee, summer evenings, or simply taking in the fresh Nevada air. Additional features include tile and carpet flooring, double-pane windows, central air conditioning, natural gas heating, and a dedicated laundry room. Conveniently located near D'Andrea Golf Course, schools, shopping, and commuter routes, with USA Parkway approximately 45 minutes away depending on traffic, this home offers a great balance of comfort, convenience, and beautiful mountain surroundings. A wonderful opportunity to make yourself at home in one of Sparks' established communities.

Listed By / Presented By

Listed By

Agency Name: Sierra Sotheby's International
Agent Name: Melissa McCain
Agency Phone: 775-502-0440
Agent Phone: 702-301-7208

agent picture

Presented By

Agent Name: Donna Spear
Agent Phone: 775.691.7947
Agency Title: Chase International Real Estate

IDX logo

Property Details

Property Type: Residential - Single Family
Cooling: Central Air
Garage: 2 car attached
Heating: Natural Gas
Lot Size: 0.13 Acres
Roof Type: Tile
Stories: 2.0
Taxes: $5,136
Year Built: 2020
MLS ID: 260013198

Feature Descriptions

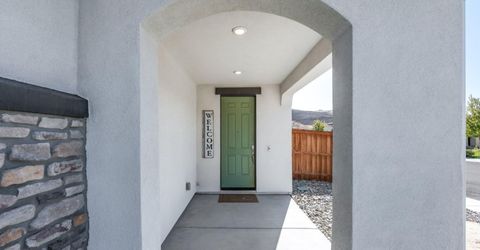
Additional Rooms: Entrance Foyer
Association Fee Includes: Snow Removal, Common Area - Maintenance
City Limits: Yes
Construction Type: Site/Stick-Built
Cooling Y/N: Yes
Dining: Kitchen Combination
Exterior: Stucco
Fencing: Back Yard
Flooring: Carpet, Tile
Foundation: Slab
Heating Y/N: Yes
HOA Fee: $80/MonthlyAppliances:
HOA Y/N: Yes
Kitchen: Built-In Dishwasher, Disposal, Kitchen Island, Smart Appliance(s)
Laundry Features: Washer Hookup, Laundry Room, Shelves
Living Room: Ceiling Fan(s), High Ceilings
Lot Features: Corner Lot, Landscaped, Sprinklers In Front, Sprinklers In Rear
Master Bedroom: Ceiling Fan(s), High Ceilings, Double Sinks, Shower Stall, Walk-In Closet(s)
OtherStructures: None
Parcel #: 402-672-01
Parking: Attached, Detached, Garage, Garage Door Opener
Patio/Porch: Porch
Road Frontage: City Street
Security: yes
Security Features: Carbon Monoxide Detector(s), Fire Alarm, Fire Sprinkler System, Smoke Detector(s), Security System
Sewer: Public Sewer
Special View Info: Golf Course, Mountain(s)
Sprinklers: Automatic, Drip System, Front, Rear
SQFT Living: 1893
Utilities: Cable Connected, Electricity Connected, Natural Gas Connected, Phone Connected, Sewer Connected, Water Connected, Cellular Coverage, Internet Connected, Centralized Data Panel
Water: Public
Water Rights Y/N: No
Window Features: Double Pane Windows

Amenities

Ceiling Fan(s)
High Ceilings
Smart Thermostat
Kitchen Island
Walk-In Closet(s)
Entrance Foyer
Rain Gutters

Schools

High School: Reed
Middle School: Mendive
Elementary School: Moss

Neighborhood Map

Driving Directions

Demographics

Estimate My Payments

  • Estimated Payment
    $1,955.96
  • Principal & Interest
    $1,350.92
  • Property Tax
    $428.00
  • Homeowner's Insurance
    $177.04
(Payments are an estimate and may vary by lender)

Mortgage Calculator

Change Payment Information

%
years/fixed
yearly
yearly (est.)
Contact Photo

We're Here to Help

Connect with our team of knowlegable local agents to guide your next move with style and grace.

Login to My Homefinder