




Join Login
4312 Beaujolais Street, Reno, NV 89511 Photo

40 Photos

4312 Beaujolais Street
Reno, NV 89511
$3,295,000
4 Beds | 4 full 1 partial Baths | 4310 sqft | 0.34 Acreage

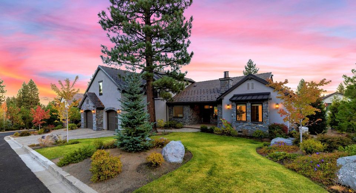
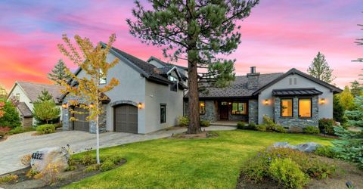
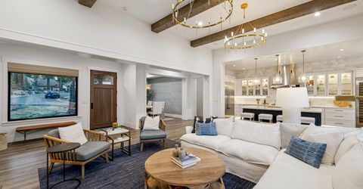
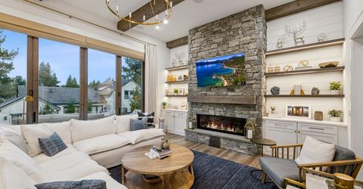
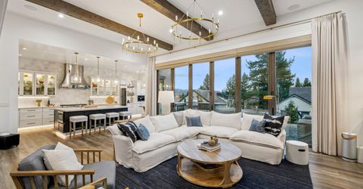
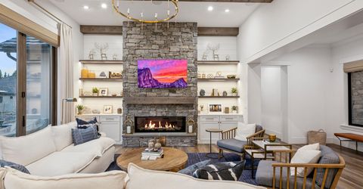
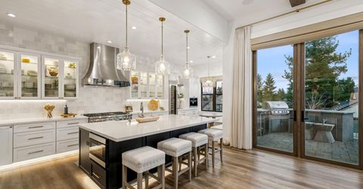
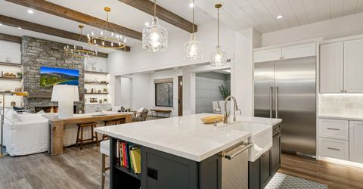
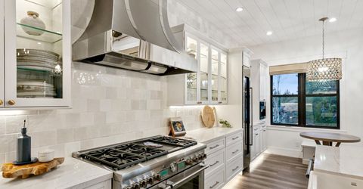
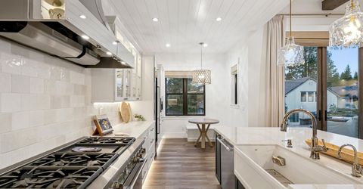
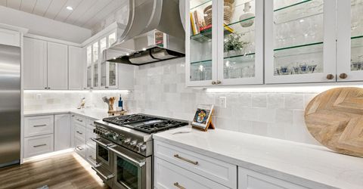
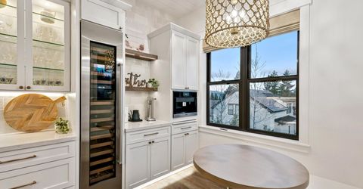
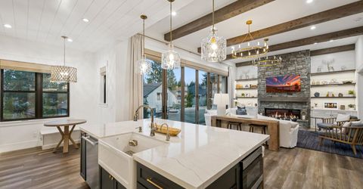
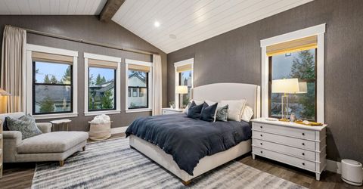
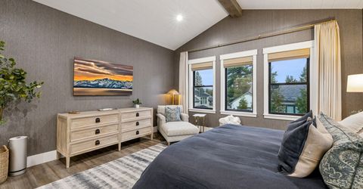
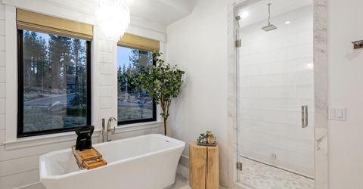
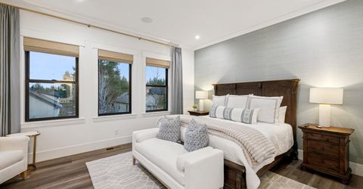
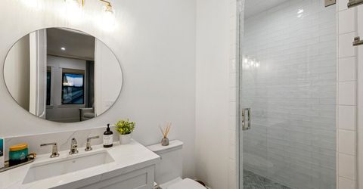
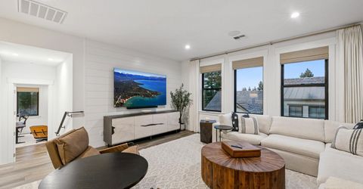
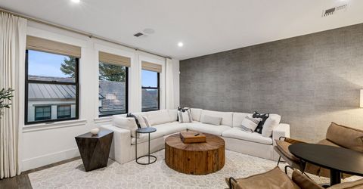
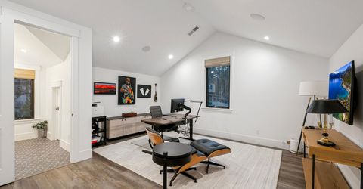
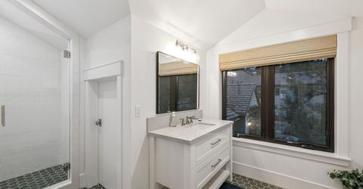
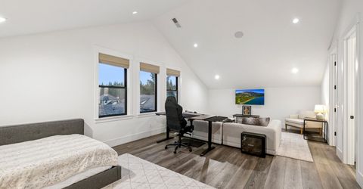
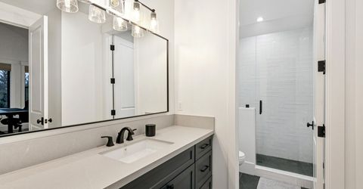
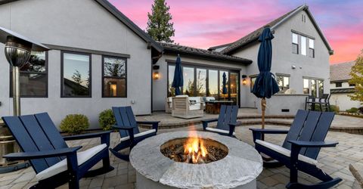
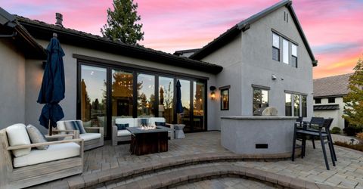
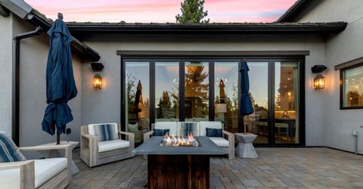
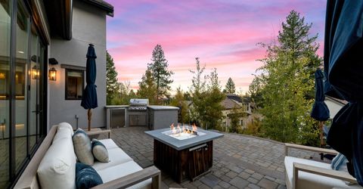
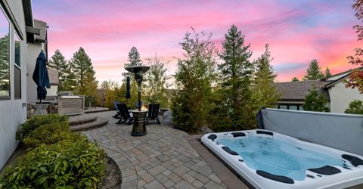
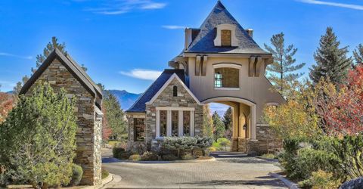
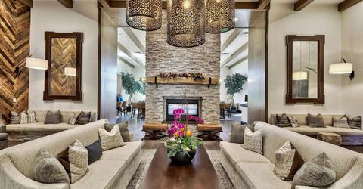
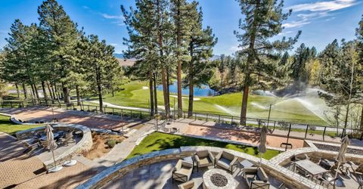
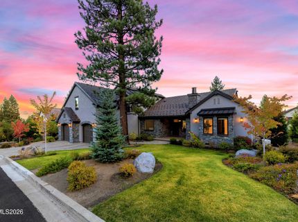
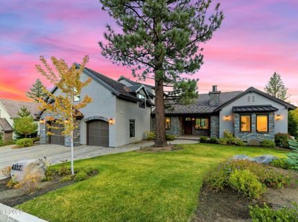
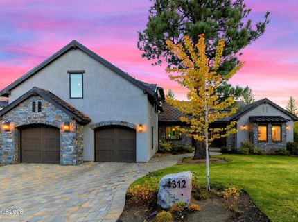
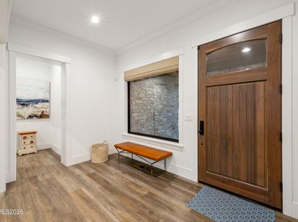
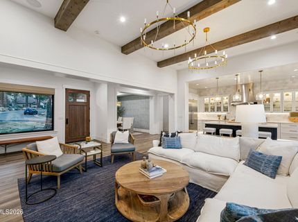
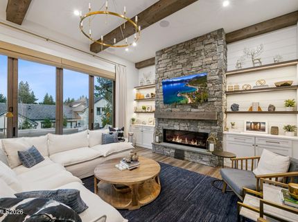
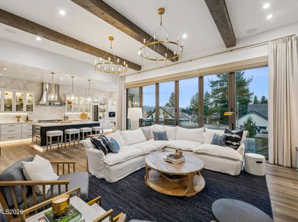
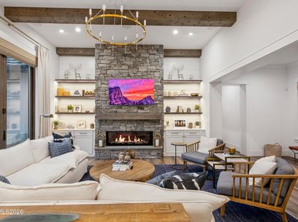
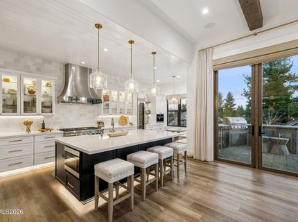
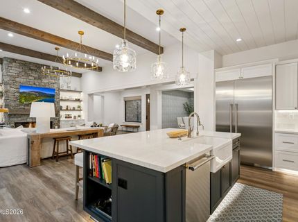
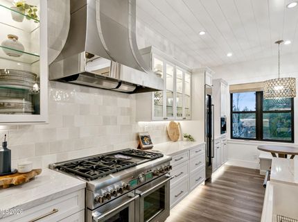
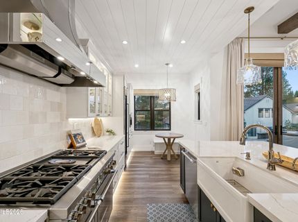
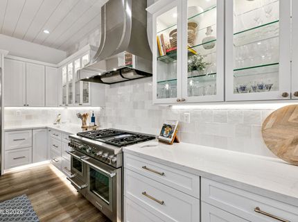
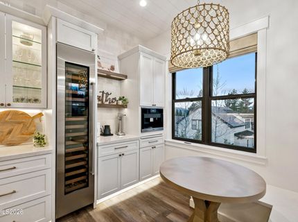
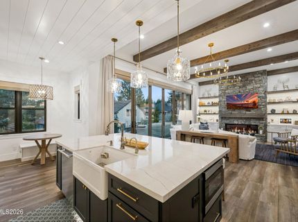
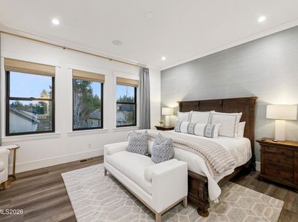
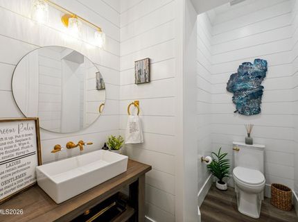
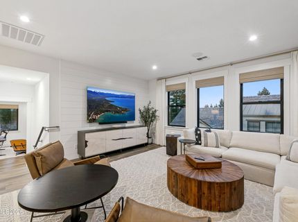
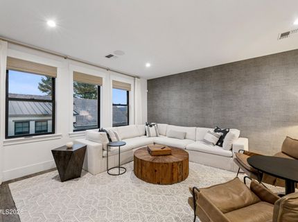
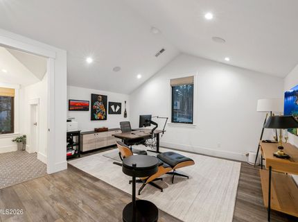
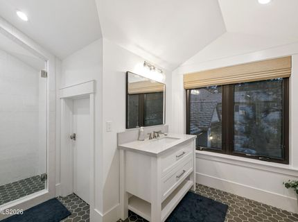
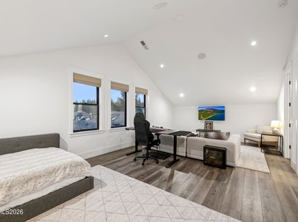
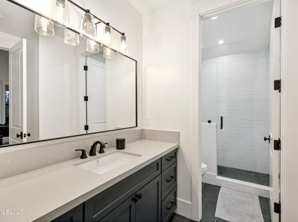
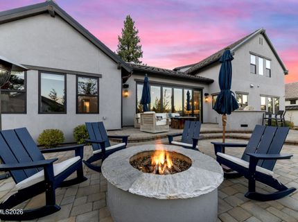
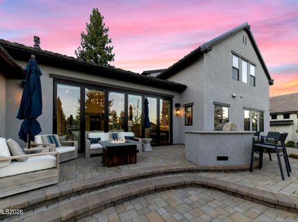
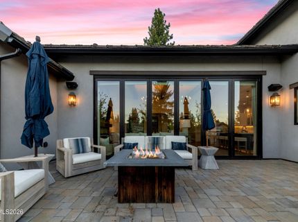
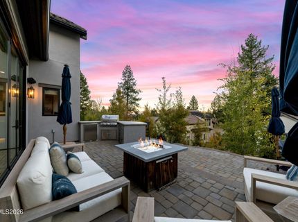
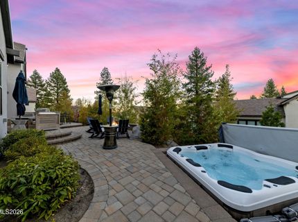
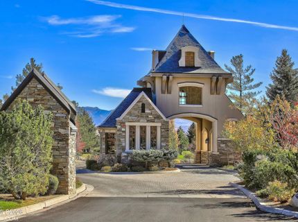
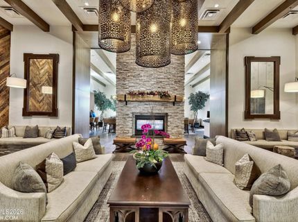
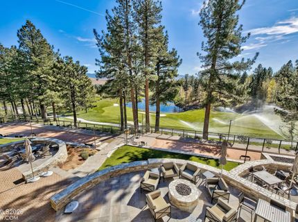
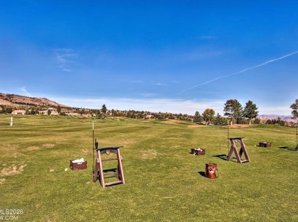
Over $1 million in upgrades, views of Mt. Rose Ski Resort from the backyard, and a setting inside the gated community of Montreux, home to the only Jack Nicklaus Signature golf course in Northern Nevada and a longtime PGA Tour venue. Inside, the great room makes a striking first impression with soaring ceilings, exposed wood beams, and sliding doors that open to the backyard for true indoor-outdoor living. The gourmet kitchen features Thermador appliances, a Miele built-in coffee maker, a wine refrigerator, and a walk-in pantry, ready for everything from quiet mornings to a full house. Four en-suite bedrooms, two on the main level and two upstairs, give everyone their own space, and the upstairs family room with wet bar adds a second place to gather. The backyard is built for year-round enjoyment: fire up the built-in BBQ, gather around the fire pit, then trade the spa for the cold plunge, all with the ski runs of Mt. Rose in view. Additional features include a natural gas whole-home generator and a heated garage with built-in storage, ready for an EV charger. Hiking and biking trails surround the community, the slopes are about 20 minutes away, Lake Tahoe is about 30 minutes away, and Nevada has no state income tax. Ski in the morning, golf in the afternoon, and come home to the view.

Listed By / Presented By

Listed By

Agency Name: Engel & Volkers Reno
Agent Name: Barbie Becker
Agency Phone: 775-710-3411
Agent Phone: 775-997-3137

agent picture

Presented By

Agent Name: Donna Spear
Agent Phone: 775.691.7947
Agency Title: Chase International Real Estate

IDX logo

Property Details

Property Type: Residential - Single Family
Cooling: Central Air
Fireplaces: 1
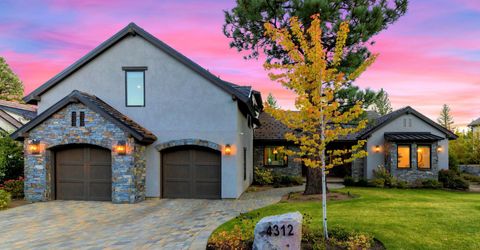
Garage: 3 car attached
Heating: Fireplace(s), Forced Air, Natural Gas
Lot Size: 0.34 Acres
Roof Type: Tile, Pitched
Stories: 2.0
Taxes: $14,808
Year Built: 2022
MLS ID: 260013199

Feature Descriptions

Additional Rooms: Bedroom/Office Main Floor
Association Fee Includes: Security, Snow Removal, Common Area - Maintenance
City Limits: No
Construction Type: Site/Stick-Built
Cooling Y/N: Yes
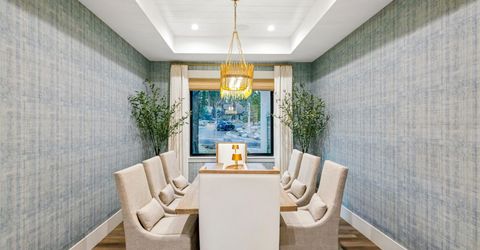
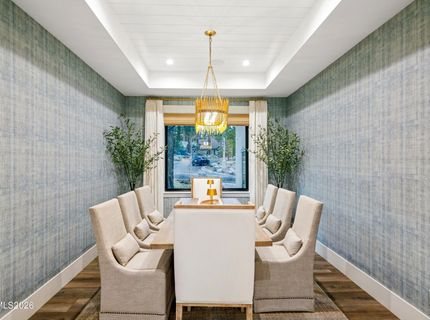
Dining: Separate/Formal Room
Exterior: Stucco, Stone Veneer
Family Room: Separate/Formal Room
Fireplace: Gas, Living Room
Fireplace Y/N: Yes
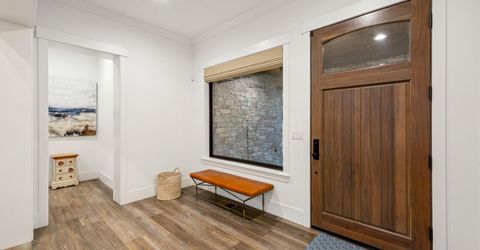
Flooring: Luxury Vinyl, Porcelain
Foundation: Crawl Space
Heating Y/N: Yes
HOA Amenities: Gated, Security
HOA Fee: $1600/QuarterlyAppliances:
HOA Y/N: Yes
Kitchen: Breakfast Nook, Built-In Dishwasher, Built-In Double Oven, Built-In Microwave, Disposal, Gas Cooktop, Kitchen Island, Pantry, Smart Appliance(s), Soft-Close Cabinets
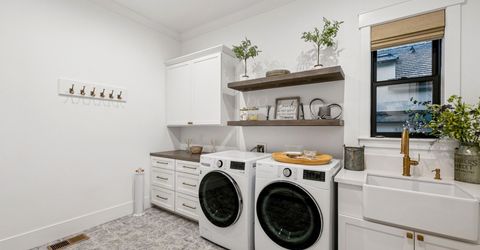
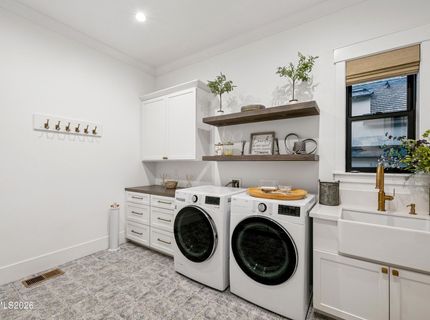
Laundry Features: Washer Hookup, Laundry Room, Sink, Cabinets, Shelves, Gas Dryer Hookup
Living Room: Great Room, High Ceilings
Lot Features: Landscaped, Sloped Down, Sprinklers In Front, Sprinklers In Rear
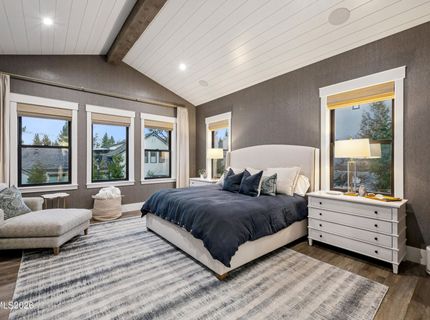
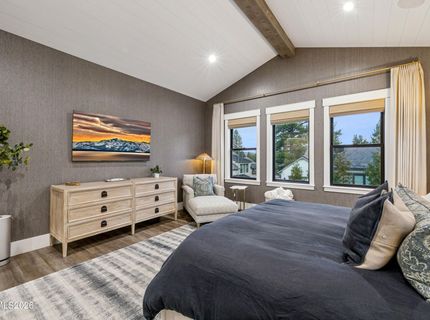
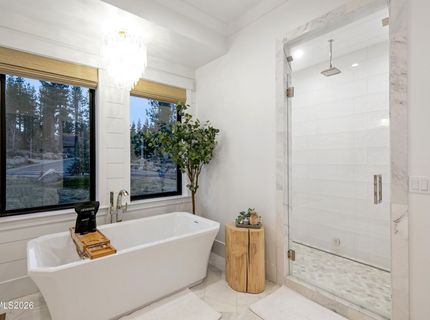
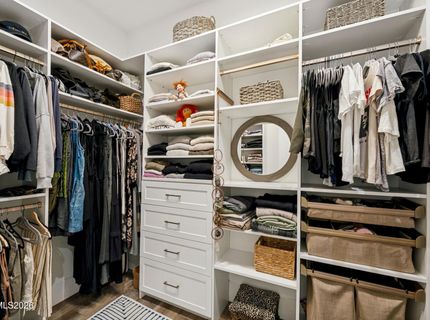
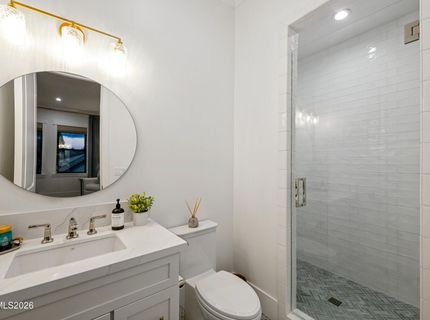
Master Bedroom: High Ceilings, Double Sinks, Garden Tub, On Main Floor, Shower Stall, Walk-In Closet(s)
OtherStructures: None
Parcel #: 148-401-45
Parking: Attached, Garage, Garage Door Opener, Tandem, Garage Door Opener Controls
Patio/Porch: Patio, Uncovered
Road Frontage: Private Road
Road Responsibility: Private Maintained Road
Security: yes
Security Features: Smoke Detector(s), Security System Owned, Security Cameras Owned
Sewer: Public Sewer
Special View Info: Mountain(s), Trees/Woods
Sprinklers: Automatic, Drip System, Front, Rear
SQFT Living: 4310
Utilities: Cable Connected, Electricity Connected, Natural Gas Connected, Phone Connected, Sewer Connected, Water Connected, Cellular Coverage, Internet Connected, Water Meter Installed, Underground Utilities
Water: Public
Water Rights Y/N: No
Window Features: Blinds, Drapes, Double Pane Windows, Vinyl Frames

Amenities

High Ceilings
Smart Thermostat
Kitchen Island
Pantry
Primary Downstairs
Walk-In Closet(s)
Built-in Barbecue
Fire Pit
Rain Gutters

Schools

High School: Galena
Middle School: Marce Herz
Elementary School: Hunsberger

Neighborhood Map

Driving Directions

Demographics

Estimate My Payments

  • Estimated Payment
    $9,528.28
  • Principal & Interest
    $7,333.24
  • Property Tax
    $1,234.00
  • Homeowner's Insurance
    $961.04
(Payments are an estimate and may vary by lender)

Mortgage Calculator

Change Payment Information

%
years/fixed
yearly
yearly (est.)
Contact Photo

We're Here to Help

Connect with our team of knowlegable local agents to guide your next move with style and grace.

Login to My Homefinder